Central Industrial Group
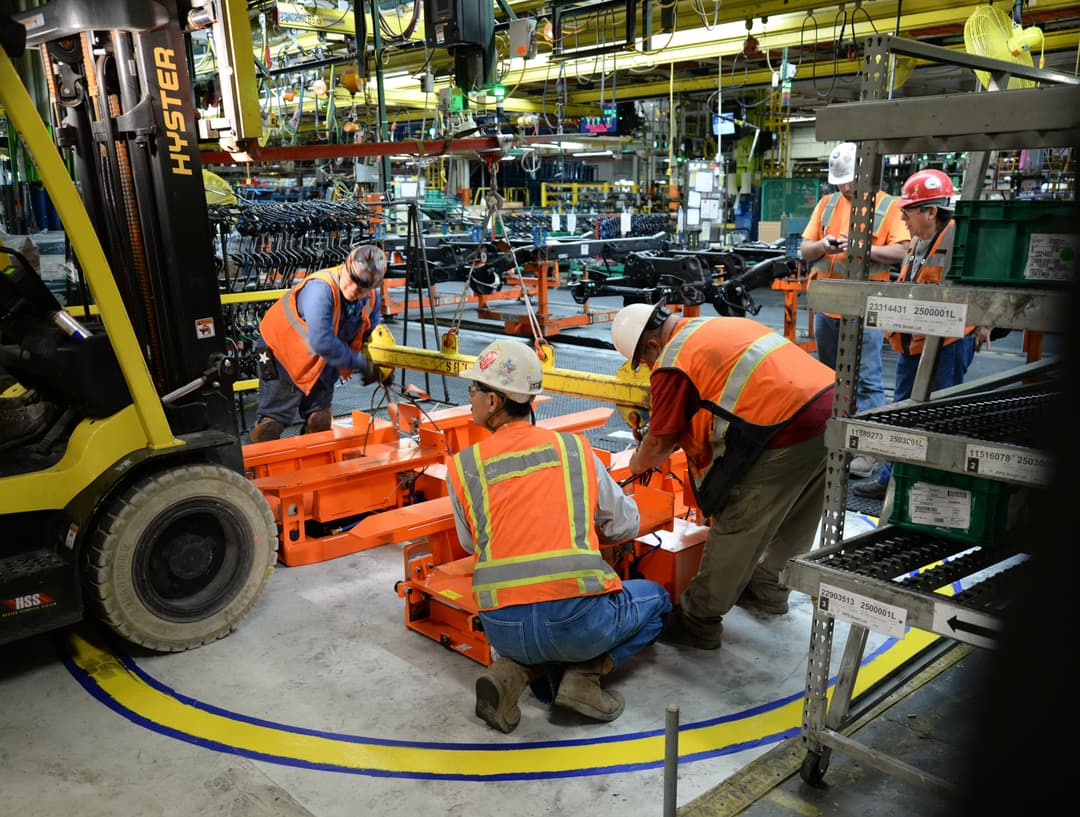
From providing maintenance support for our automotive customers to framing an office, the Central Industrial team is built to succeed in rapidly changing environments often under expedited timelines. We are dedicated to establishing a partnership wi
Past Projects

Custom Architectural Steel Canopy & Facade Bracing Installation
This project featured the fabrication and installation of a distinctive, architecturally expressive cantilevered canopy serving as both a sun-shade structure and a dramatic exterior element. The design incorporates a series of custom-fabricated, diagonally angled steel pipe supports that remain exposed, blending structural function with modern aesthetic appeal. Each precision-engineered brace was carefully aligned to support the finished roof deck, creating a bold, geometric profile while ensuring stability and durability. This specialized steelwork demonstrates a high level of customization and craftsmanship, contributing to the building’s contemporary identity through a seamless integration of technical performance and visual statement.
Skills Used:

Structural Steel Erection of the University Sky Tower
The focus is on the intricate structural steel skeleton of a new high-rise tower (the "Sky Tower"), which is rising from a massive foundation and concrete podium. The site is complex, situated adjacent to existing structures, including a large multi-story parking garage. The presence of multiple tower cranes highlights the complexity of the logistics, heavy lifting, and coordinated schedule required for erecting a large healthcare facility. This phase typically involves meticulous setting of beams, columns, and structural bracing to form the core of the medical facility.
Skills Used: